
136 Henderson RdWest Milford Twp., NJ 07460
Mortgage Calculator
Monthly Payment (Est.)
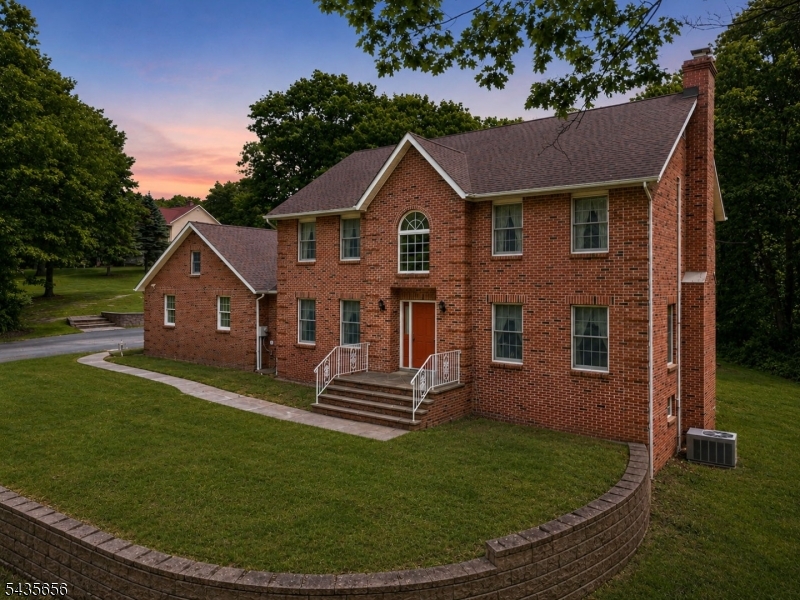
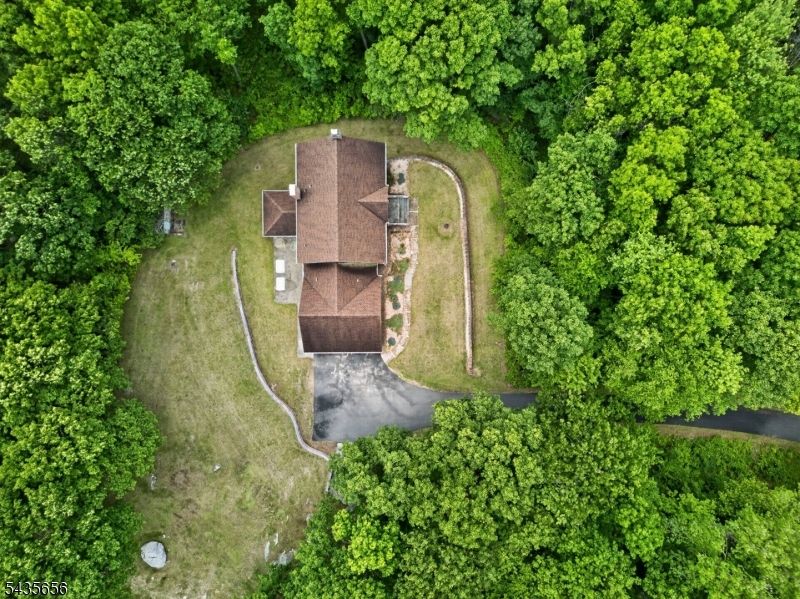
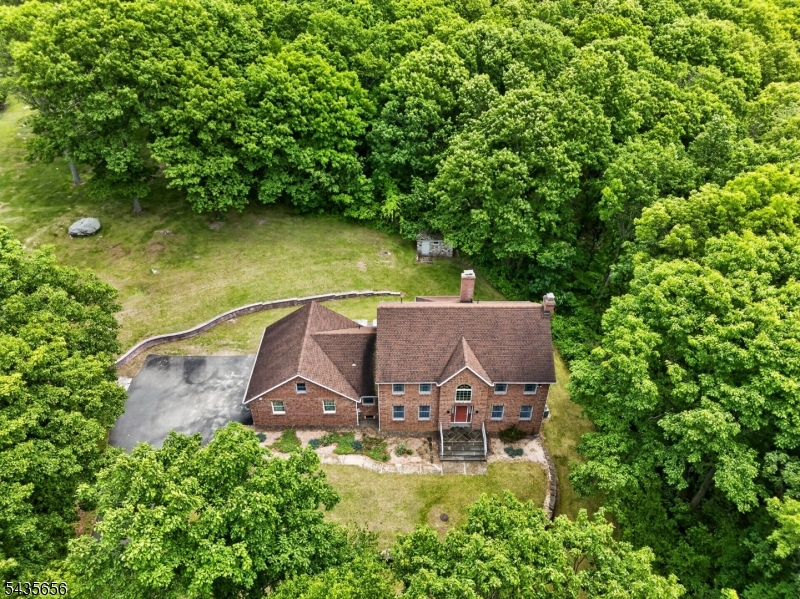
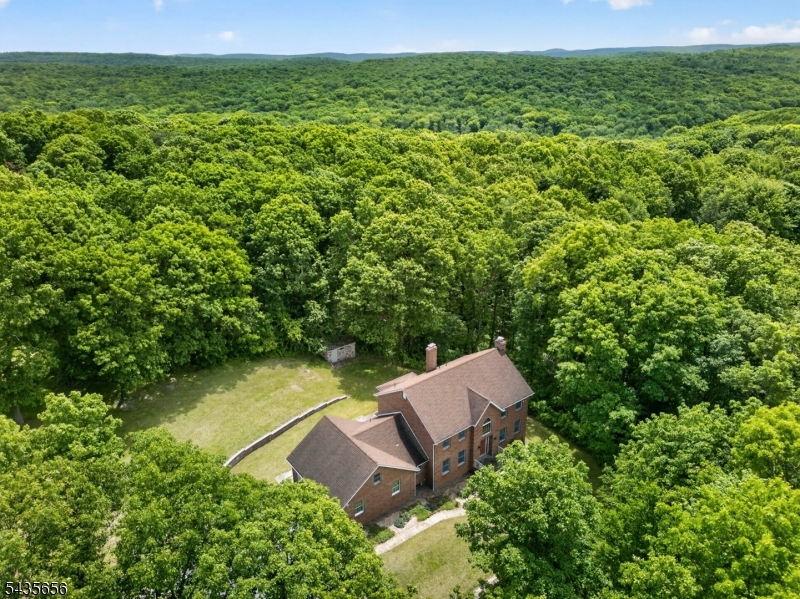
$3,171This magnificent, custom-built Colonial is being offered to the market for the very first time, presenting a truly once-in-a-generation opportunity. Masterfully constructed with uncompromising quality and an extraordinary attention to detail, the impressive all-brick estate sits majestically on just under four acres of pristine property surrounded by lush, mature landscaping. Upon entering, you are welcomed by a grand foyer that sets a spacious and elegant tone carried throughout the entire home. The heart of the residence features an expansive, large-sized kitchen that flows seamlessly into a sun-drenched sunroom, offering the perfect space to unwind and take in the scenic views. For accommodations, the home boasts three generously sized bedrooms and three full baths, highlighted by a private primary suite complete with a ensuite bath and a walk-in closet. Complete with a two-car garage, a newer roof for ultimate peace of mind, and a large unfinished basement with tons of potential for future customization, this beautifully maintained estate is ready for its next chapter.
| 18 hours ago | Listing updated with changes from the MLS® | |
| yesterday | Listing first seen on site |
The data relating to real estate for sale on this website comes in part from the IDX Program of Garden State Multiple Listing Service, L.L.C. Real estate listings held by other brokerage firms are marked as IDX Listing. Notice: The dissemination of listings on this website does not constitute the consent required by N.J.A.C. 11:5.6.1 (n) for the advertisement of listings exclusively for sale by another broker. Any such consent must be obtained in writing from the listing broker. This information is being provided for Consumers' personal, non-commercial use and may not be used for any purpose other than to identify prospective properties consumers may be interested in purchasing. Information deemed reliable but not guaranteed. Copyright © 2026 Garden State Multiple Listing Service, L.L.C. All rights reserved.
Did you know? You can invite friends and family to your search. They can join your search, rate and discuss listings with you.