Save
Ask
Tour
Hide
Share
$779,000
New Listing

84 Orange Street
Woodbridge Proper, NJ 07095

For Sale|Single Family Residence|Active
7
Beds
4
Total Baths
4
Full Baths
2,560
SqFt
$304
/SqFt
1956
Built
County:
Middlesex
Listing courtesy of CHRISTOPHER CARR of HOMEZU BY SIMPLE CHOICE
Call Now: (908) 445-5019
Is this the listing for you? We can help make it yours.
(908) 445-5019
Upcoming Open Houses
Sat, Jun 6, 1:00 PM - 4:00 PM
84 Orange Street84 Orange Street84 Orange Street84 Orange Street
Save
Ask
Tour
Hide
Share

Mortgage Calculator

Monthly Payment (Est.)

$3,554
Calculator powered by Showcase IDX, a Constellation1 Company. Copyright ©2026 Information is deemed reliable but not guaranteed.

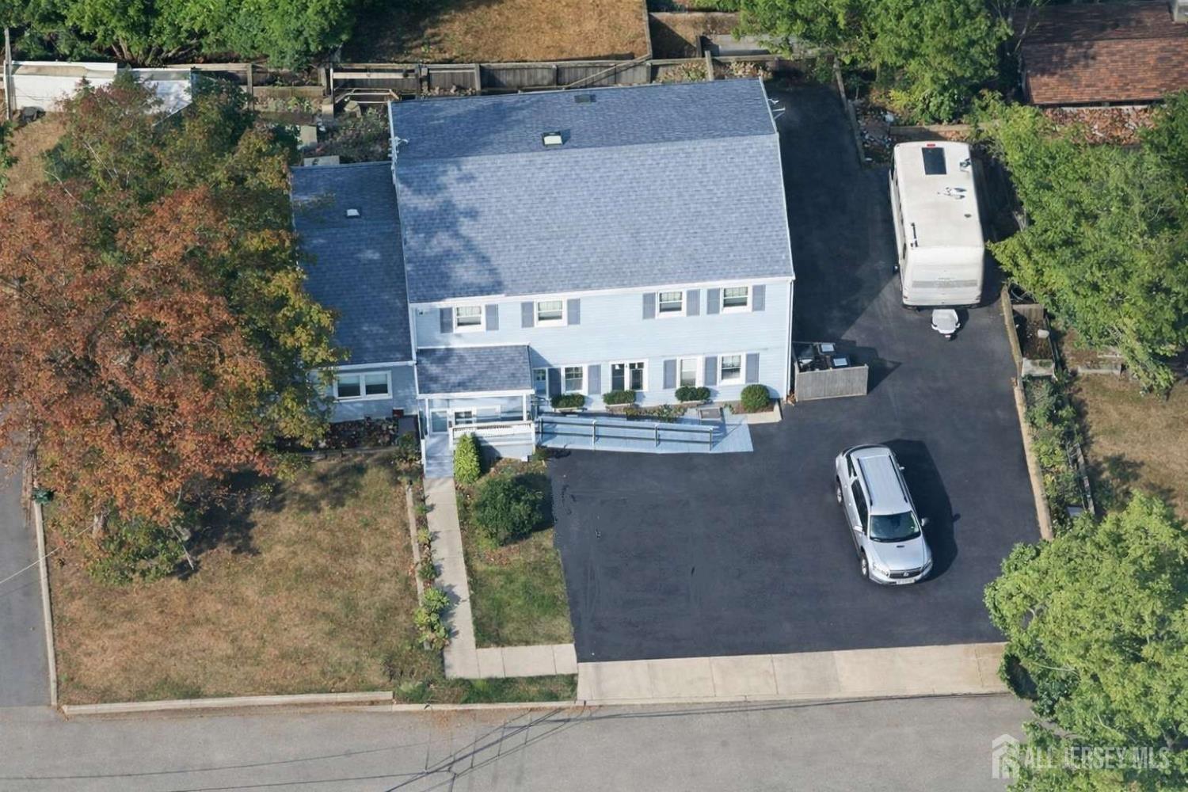
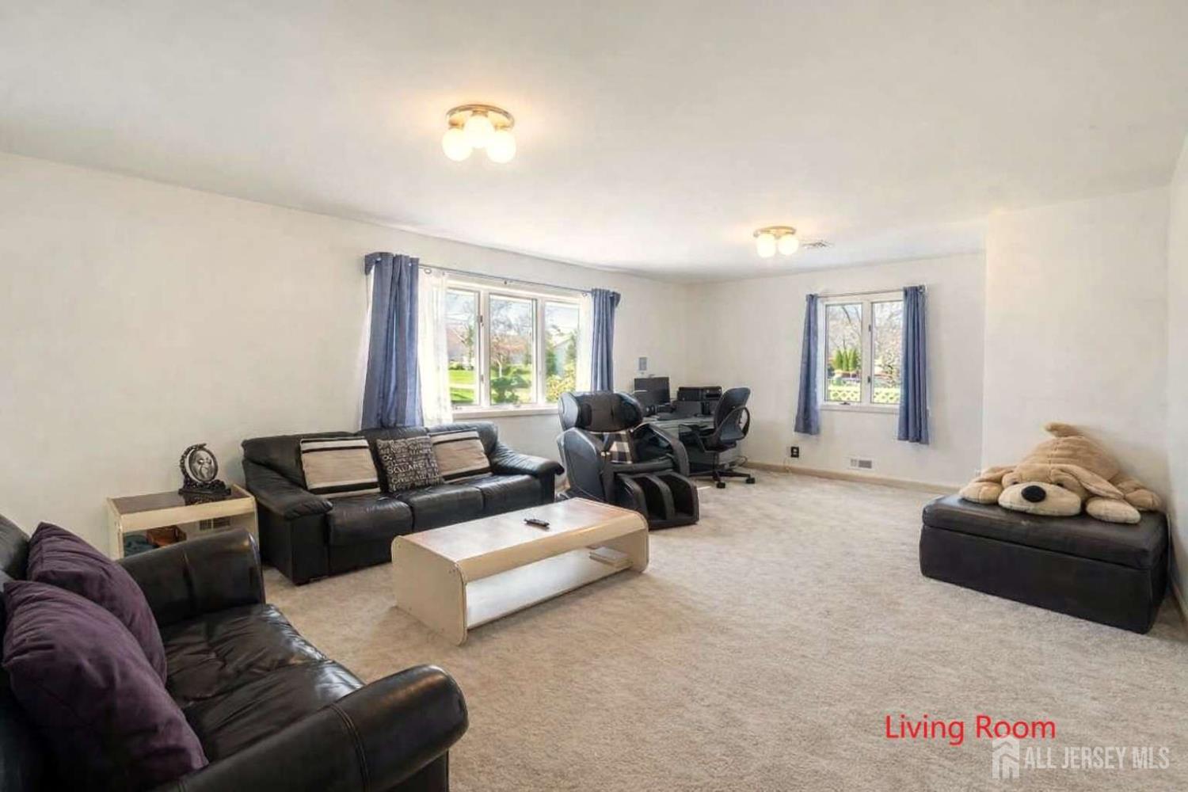
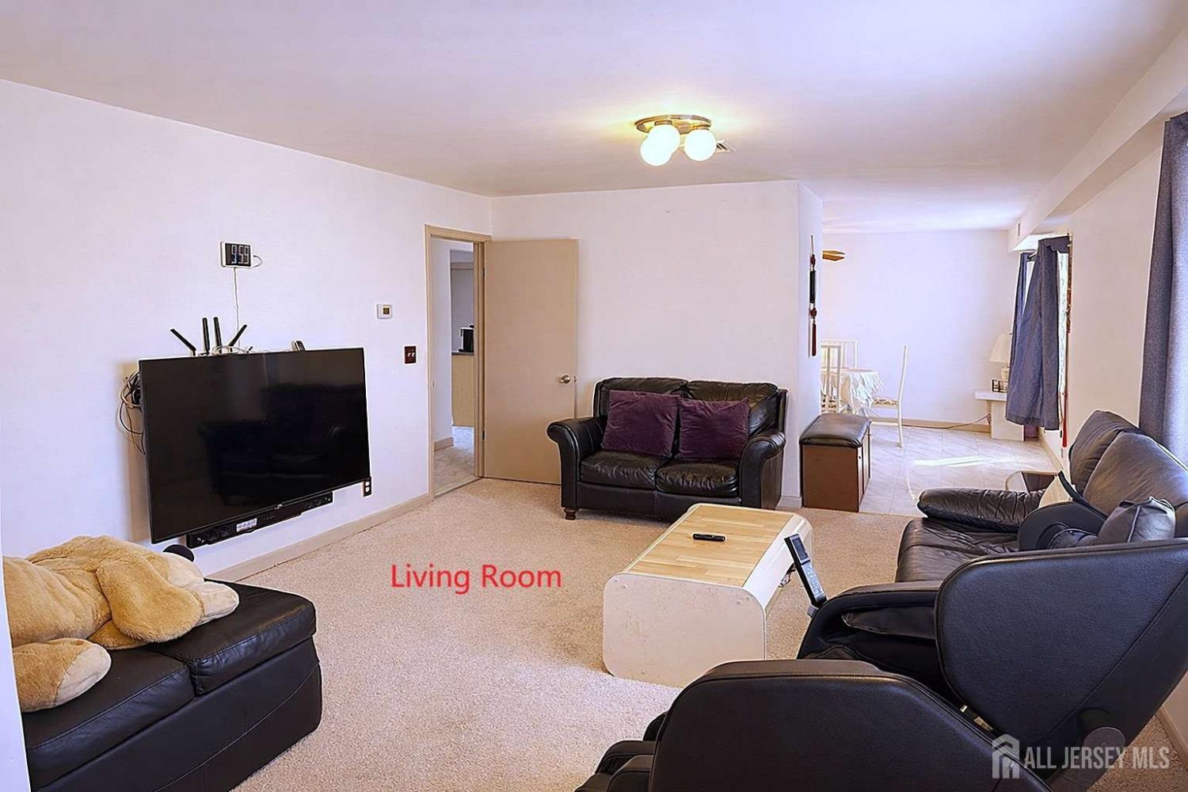
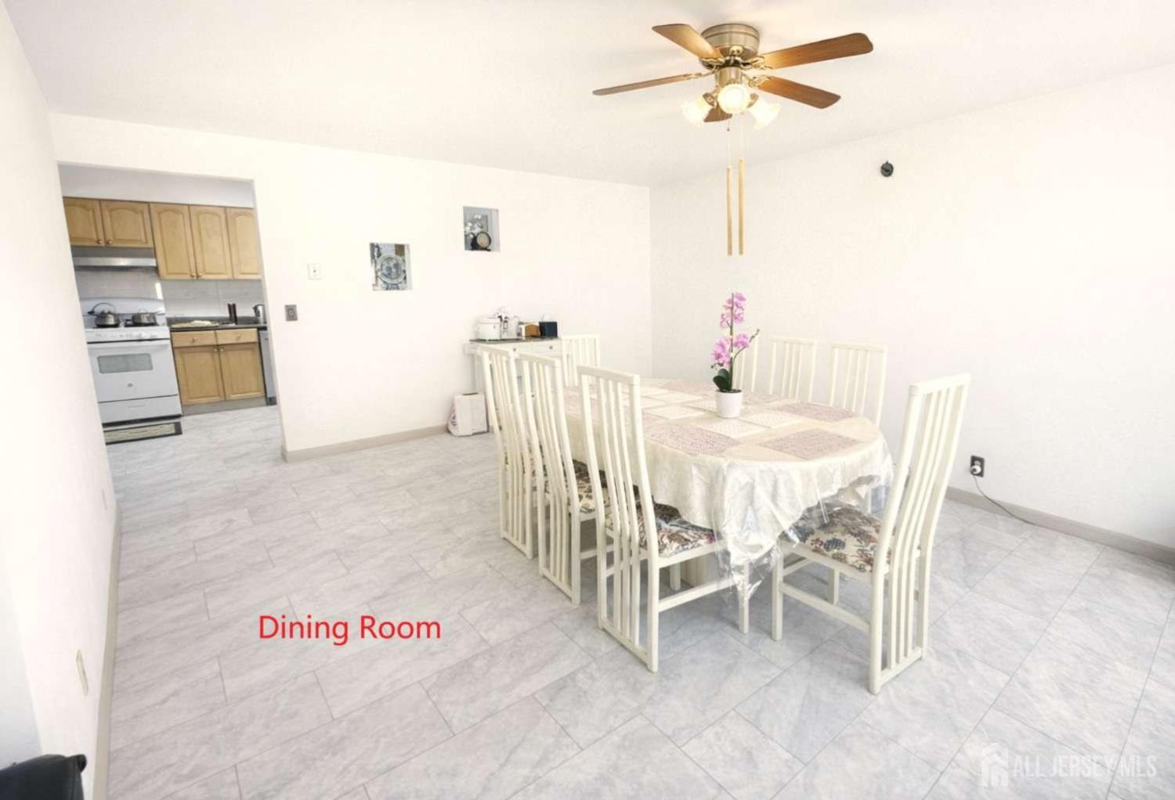
This is a lovely mega family Home: There are 7 bedrooms, 4 full bathrooms, 2 kitchens, 1 formal dining room, 1 living room, and 1 sitting area that is combo of dining and living room, 2560 s/f plus 470 s/f finished basement, large parking space...great for large family (Mother-Daughter, 3 generations), 2 separate heating and central air condition systems with high efficiency units, plus wheelchair accessible ramp. 10 minutes' walk to Woodbridge train station and supper market, few minutes driving to Garden State PKWY, NJ TPKE, Rt. 1 & Rt. 9, Rt. 287, Rt. 440, 25 minutes to Newark Airport, 20 minutes to Staten Island, 45 minutes to NYC. Floor: newly installed floor, new carpet is used in the house, ceramic tiles in the basement floor. All windows are Anderson window or custom-made windows, a 4000 watts generator hookup system prevent Power outage, A whole House fan to educe in cooling costs, 2 sum-pumps will keep basement dry, wooden fence keep your privacy, plus; 6 Outdoor security cameras recording 24 hours a day to keep your family safe. In the basement, there is a home office and family theater (or use as Party room) with a surrounded song system and a 100 inches screen, at the other side of unfinished basement is laundry room and storage area, shelves and workbench, a 5 Stage Home Drinking Reverse Osmosis System provide the best drinking water, also; there is a door to back yard. In addition, a lovely vegetable garden and 2 shades give you 200+ square feet storage area. Appliances included: Dishwasher, Refrigerators, Washer, Dryer, gas stoves, Dehumidifier, and Kitchen Exhaust Fan, Chest Freezer. Interior Description: Blinds, Shades-Existing Other information: School district: Woodbridge School District Elementary school: Mawbey Street School, Middle school: Woodbridge Middle School, High school: Woodbridge High School, Utilities: Water: city water (Middlesex Water Company) Sewer: Public Sewer Electric: PSE&G Gas: natural gas (Elizabeth Town Gas Company) Internet cable Ready (Wired),

Save
Ask
Tour
Hide
Share
Listing Snapshot
Price 
$779,000
Days On Site 
0 Days
Bedrooms 
7
Inside Area (SqFt) 
2,560 sqft
Total Baths 
4
Full Baths 
4
Partial Baths 
N/A
Lot Size 
N/A
Year Built 
1956
MLS® Number 
2616602R
Status 
Active
Property Tax 
$16,012
HOA/Condo/Coop Fees 
N/A
Sq Ft Source 
Builder
Friends & Family
Recent Activity
7 hours agoListing updated with changes from the MLS®
11 hours agoListing first seen on site
General Features
Additional Property Use 
Multi-Family
Direction Faces 
South
Levels 
OneTwo
Number Of Stories 
2
Parking 
AsphaltSee RemarksDrivewayOn SitePaved
Property Sub Type 
Single Family Residence
Security 
Fire AlarmSecurity System
Sewer 
Public Sewer
SqFt Total 
2560
Style 
Custom HomeEnd UnitTwo Story
Utilities 
Cable AvailableElectricity ConnectedNatural Gas ConnectedNatural Gas Available
Water Source 
Public
Interior Features
Appliances 
Gas OvenGas RangeDishwasherDryerExhaust FanRefrigeratorRangeWasherGas Water HeaterWater Heater
Basement 
Partially FinishedFullDaylightExterior EntryStorage Space
Cooling 
Central AirCeiling Fan(s)ZonedWall Unit(s)Window Unit(s)
Electric 
200+ Amp Service
Flooring 
CarpetCeramic TileLaminate
Heating 
Exhaust FanBaseboardRadiantForced AirHot Water
Interior 
Storage
Laundry Features 
Laundry Room
Window Features 
Insulated WindowsBlindsWindow Coverings
Bedroom 1 
Dimensions - 10.5x15.2Area - 159
Bedroom 2 
Dimensions - 13x12Area - 156
Bedroom 3 
Dimensions - 9x12.3Area - 110
Dining Room 
Dimensions - 11.1x16.9Area - 187
Family Room 
Dimensions - 235x132Area - 310
Kitchen 
Dimensions - 15x8Area - 120
Living Room 
Dimensions - 20.6x13.6Area - 280
Master Bedroom 
Dimensions - 12.3x11.7Level - FirstArea - 143
Save
Ask
Tour
Hide
Share
Exterior Features
Construction Details 
Vinyl Siding
Lot Features 
Corner Lot
Other Structures 
Shed(s)
Patio And Porch 
PorchPatioEnclosed
Pool Features 
None
Roof 
Asphalt
Windows/Doors 
Insulated WindowsBlindsWindow Coverings
Community Features
Accessibility Features 
Accessible Entrance
Community Features 
Sidewalks
HOA Fee Frequency 
Monthly
MLS Area 
Woodbridge Proper
School District 
Woodbridge Township School Dis
Schools
School District
Woodbridge Township School Dis
Elementary School
Unknown
Middle School
Unknown
High School
Unknown
Listing courtesy of CHRISTOPHER CARR of HOMEZU BY SIMPLE CHOICE


The data relating to real estate for sale on this web-site comes in part from the Internet Listing Display database of the CENTRAL JERSEY MULTIPLE LISTING SYSTEM, INC. Real estate listings held by brokerage firms other than this site-owner are marked with the ILD logo. The CENTRAL JERSEY MULTIPLE LISTING SYSTEM, INC does not warrant the accuracy, quality, reliability, suitability, completeness, usefulness or effectiveness of any information provided. The information being provided is for consumers' personal, non-commercial use and may not be used for any purpose other than to identify properties the consumer may be interested in purchasing or renting. Copyright 2026, CENTRAL JERSEY MULTIPLE LISTING SYSTEM, INC. All rights reserved
Last checked: 2026-05-30 05:22 AM UTC

Neighborhood & Commute
Source: Walkscore
Save
Ask
Tour
Hide
Share

What's My Home Worth?

Fill out the form below, and we will be in touch shortly.

What address would you like valued?
Additional Details
Contact Information