
Save
Ask
Tour
Hide
$565,000
New Listing
348 S 3rd AvenueHighland Park, NJ 08904
For Sale|Single Family Residence|Active
4
Beds
2
Total Baths
1
Full Bath
1
Partial Bath
2,026
SqFt
$279
/SqFt
1953
Built
Subdivision:
Donaldson Park
County:
Middlesex
Listing courtesy of CONNELL HUTKIN of CENTURY 21 J.J. LAUFER
Call Now: (908) 445-5019
Is this the listing for you? We can help make it yours.
(908) 445-5019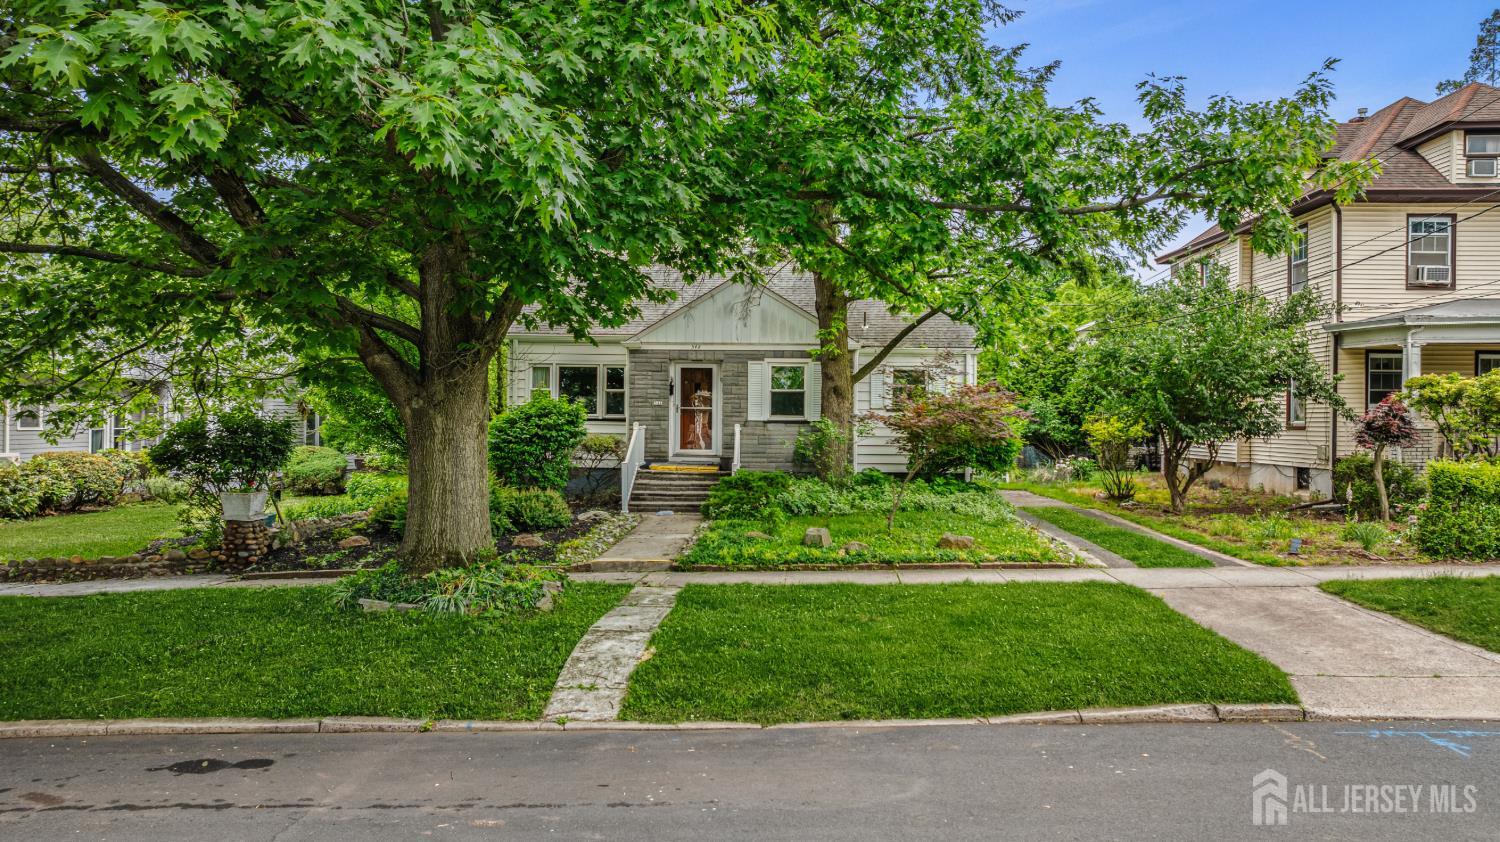
Save
Ask
Tour
Hide
Mortgage Calculator
Monthly Payment (Est.)
$2,578Calculator powered by Showcase IDX, a Constellation1 Company. Copyright ©2026 Information is deemed reliable but not guaranteed.
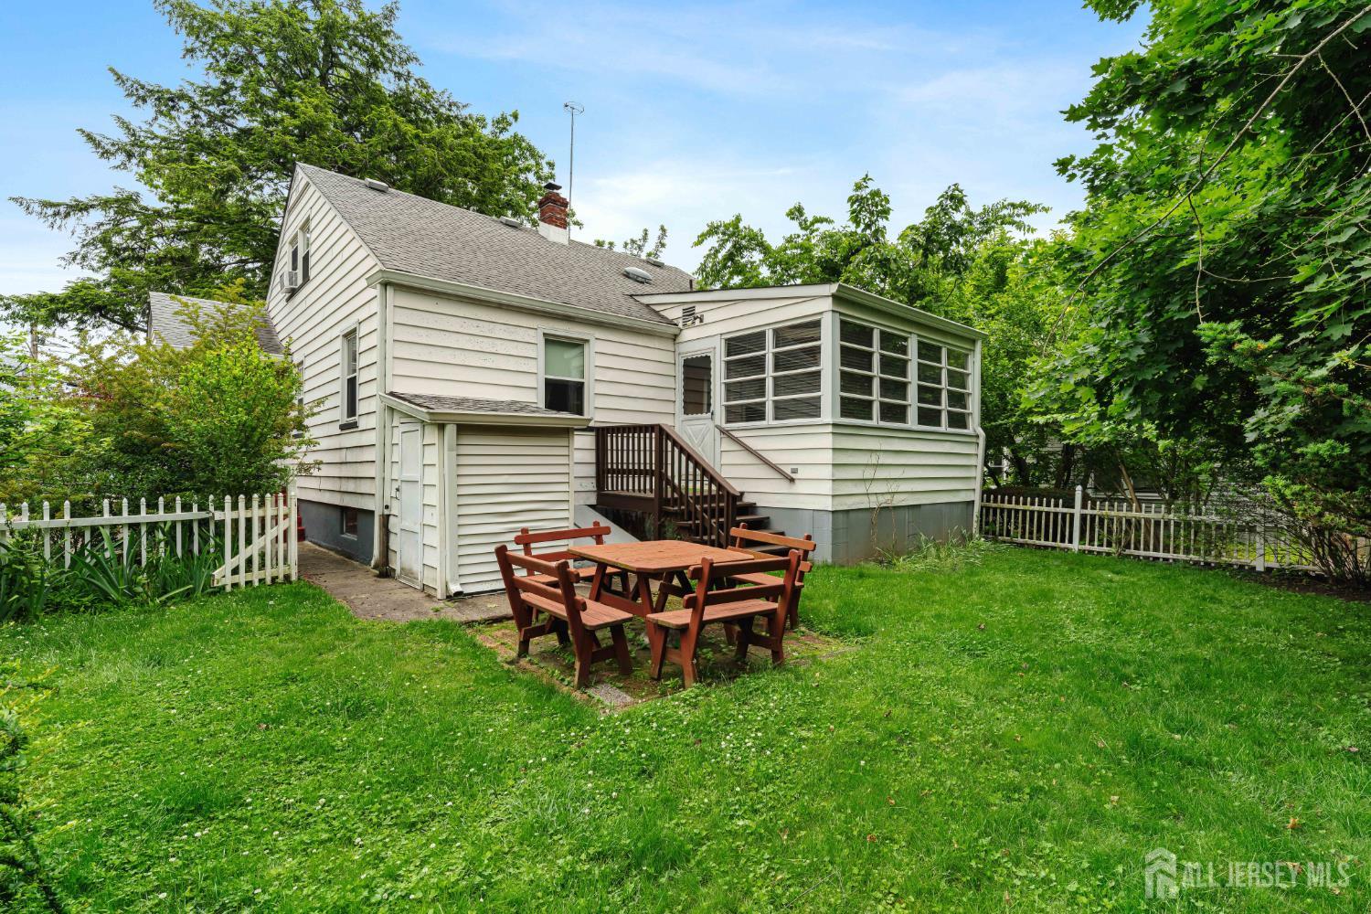
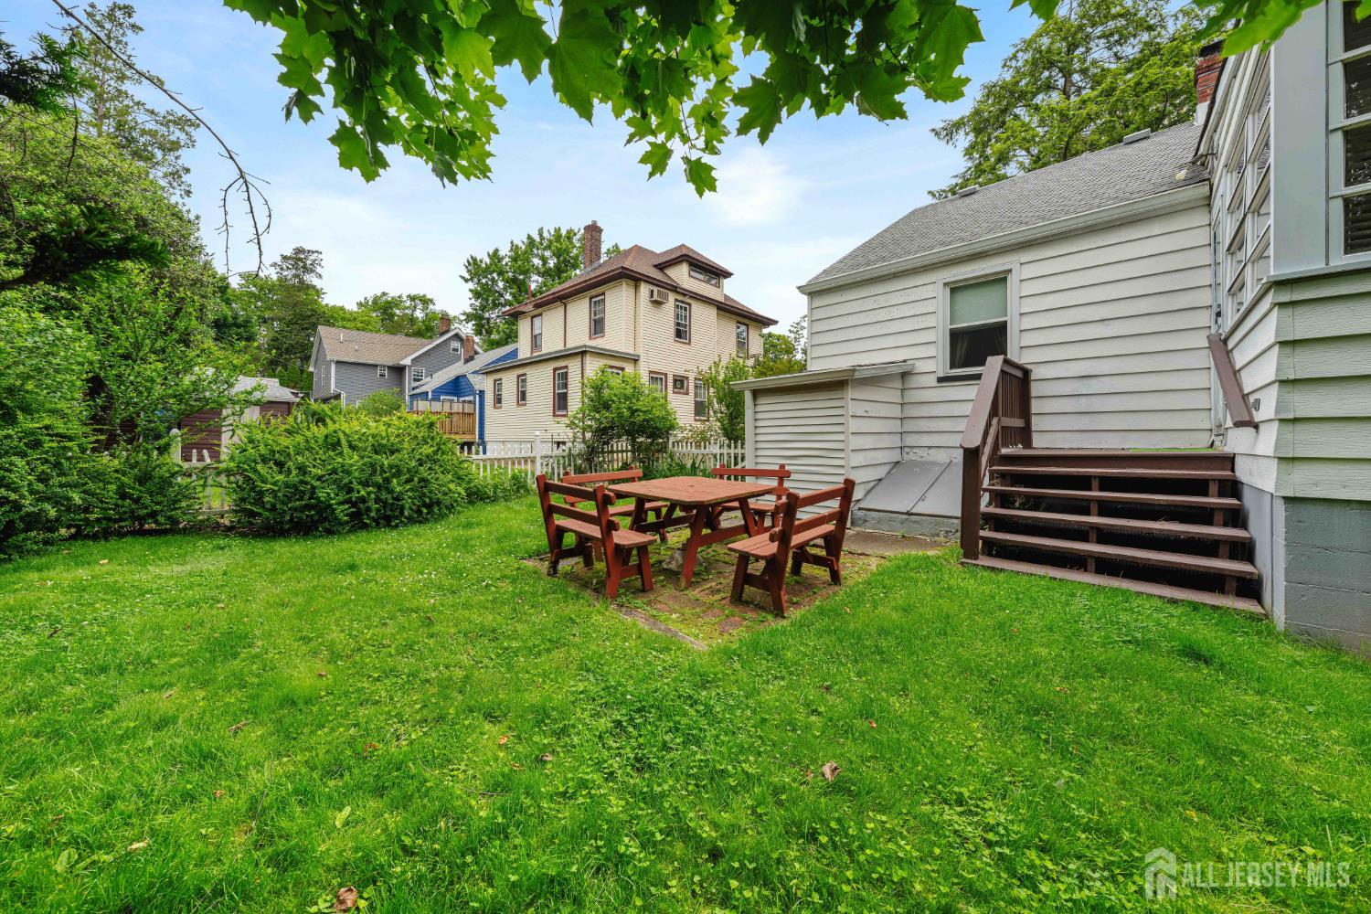
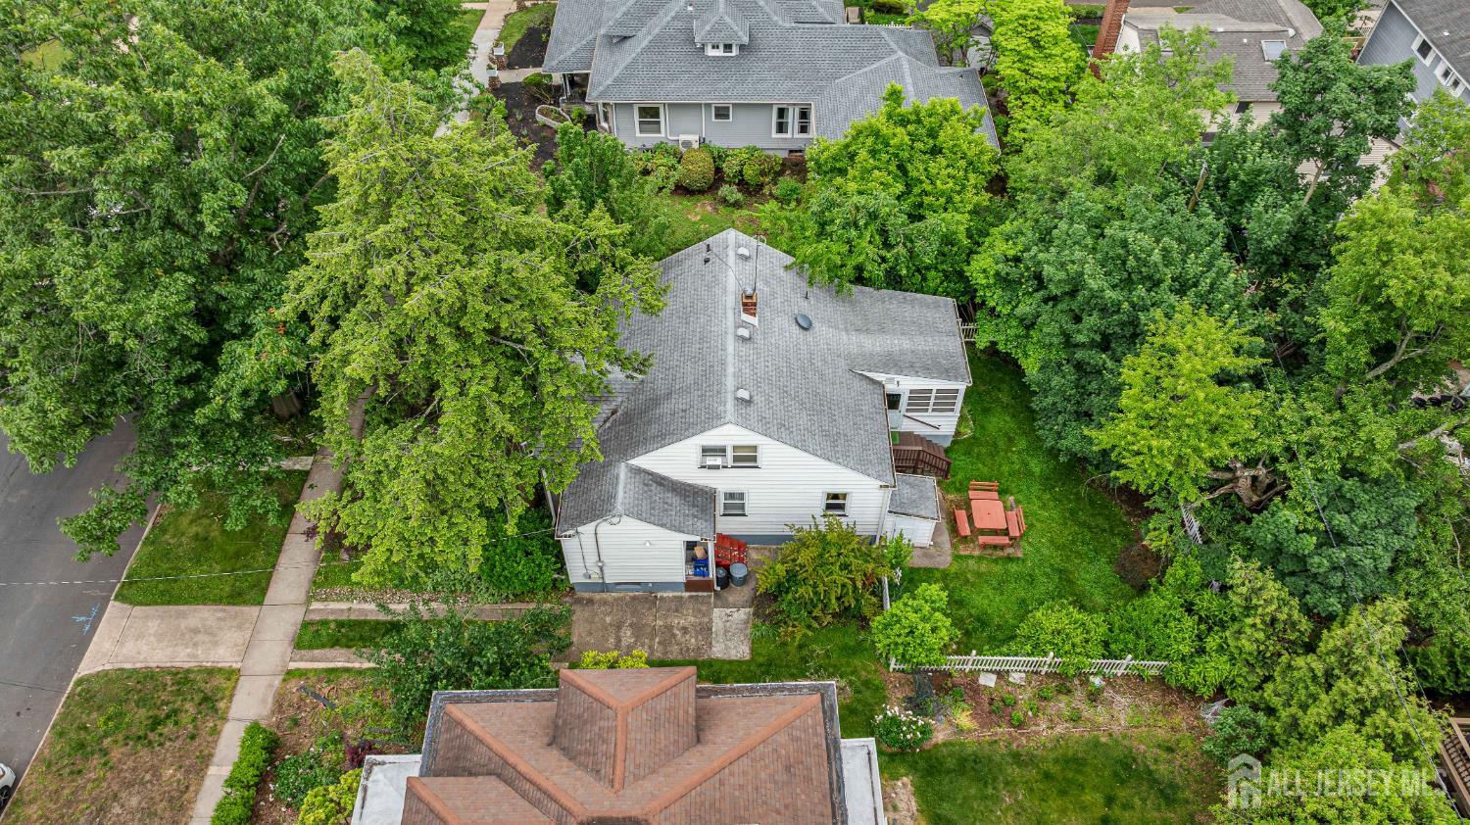
Opportunity knocks at this solid 4-bedroom, 1.5-bath Highland Park home just steps from Donaldson Park. Hardwood floors, a 3-season porch, an eat-in kitchen with newer appliances, and a large finished basement give you a great foundation to work with. Extra rooms offer flexibility for offices or guest space, and the private backyard patio is a lovely retreat. Central air on the main floor, good bones, and an unbeatable location this one just needs your personal touch to truly shine. Come see the potential.
Save
Ask
Tour
Hide
Listing Snapshot
Price
$565,000
Days On Site
0 Days
Bedrooms
4
Inside Area (SqFt)
2,026 sqft
Total Baths
2
Full Baths
1
Partial Baths
1
Lot Size
0.1148 Acres
Year Built
1953
MLS® Number
2616564R
Status
Active
Property Tax
$122,850
HOA/Condo/Coop Fees
N/A
Sq Ft Source
N/A
Friends & Family
Recent Activity
| 7 hours ago | Listing updated with changes from the MLS® | |
| 7 hours ago | Listing first seen on site |
General Features
Acres
0.1148
Levels
Two
Number Of Stories
2
Property Sub Type
Single Family Residence
Sewer
Public Sewer
SqFt Total
2026
Style
Cape Cod
Utilities
Electricity ConnectedNatural Gas ConnectedNatural Gas Available
Water Source
Public
Interior Features
Appliances
Gas OvenGas RangeDishwasherMicrowaveRefrigeratorGas Water HeaterWater Heater
Basement
Partially FinishedFullExterior Entry
Cooling
Window Unit(s)Central Air
Flooring
CarpetWood
Heating
Forced AirSpace HeaterBaseboard
Laundry Features
In Basement
Spa
Yes
Bedroom 1
Dimensions - 14x10Area - 140
Bedroom 2
Dimensions - 11x15Area - 165
Bedroom 3
Dimensions - 8x11Area - 88
Dining Room
Dimensions - 9x12Area - 108
Family Room
Dimensions - 30x25Area - 750
Kitchen
Dimensions - 9x11Area - 99
Living Room
Dimensions - 16x12Area - 192
Master Bedroom
Dimensions - 15x18Level - FirstArea - 270
Save
Ask
Tour
Hide
Exterior Features
Construction Details
Metal Siding
Patio And Porch
EnclosedPorch
Roof
Asphalt
Spa
Yes
Spa Features
Bath
Community Features
Accessibility Features
Therapeutic Whirlpool
HOA Fee Frequency
Monthly
MLS Area
Highland Park
School District
Highland Park Borough School D
Schools
School District
Highland Park Borough School D
Elementary School
Unknown
Middle School
Unknown
High School
Unknown
Listing courtesy of CONNELL HUTKIN of CENTURY 21 J.J. LAUFER

The data relating to real estate for sale on this web-site comes in part from the Internet Listing Display database of the CENTRAL JERSEY MULTIPLE LISTING SYSTEM, INC. Real estate listings held by brokerage firms other than this site-owner are marked with the ILD logo. The CENTRAL JERSEY MULTIPLE LISTING SYSTEM, INC does not warrant the accuracy, quality, reliability, suitability, completeness, usefulness or effectiveness of any information provided. The information being provided is for consumers' personal, non-commercial use and may not be used for any purpose other than to identify properties the consumer may be interested in purchasing or renting. Copyright 2026, CENTRAL JERSEY MULTIPLE LISTING SYSTEM, INC. All rights reserved
Last checked: 2026-05-30 03:27 AM UTC
The data relating to real estate for sale on this web-site comes in part from the Internet Listing Display database of the CENTRAL JERSEY MULTIPLE LISTING SYSTEM, INC. Real estate listings held by brokerage firms other than this site-owner are marked with the ILD logo. The CENTRAL JERSEY MULTIPLE LISTING SYSTEM, INC does not warrant the accuracy, quality, reliability, suitability, completeness, usefulness or effectiveness of any information provided. The information being provided is for consumers' personal, non-commercial use and may not be used for any purpose other than to identify properties the consumer may be interested in purchasing or renting. Copyright 2026, CENTRAL JERSEY MULTIPLE LISTING SYSTEM, INC. All rights reserved
Last checked: 2026-05-30 03:27 AM UTC
Neighborhood & Commute
Source: Walkscore
Save
Ask
Tour
Hide