Save
Ask
Tour
Hide
Share
$225,000
New Listing

204 E Lakeshore Drive E
Pemberton Twp, NJ 08015

For Sale|Single Family Residence|Active
2
Beds
1
Total Bath
1
Full Bath
696
SqFt
$323
/SqFt
1967
Built
Subdivision:
Incl
County:
Burlington
Listing courtesy of ROBERT DEKANSKI of RE/MAX 1st ADVANTAGE
Call Now: (908) 445-5019
Is this the listing for you? We can help make it yours.
(908) 445-5019
204 E Lakeshore Drive E204 E Lakeshore Drive E204 E Lakeshore Drive E204 E Lakeshore Drive E
Save
Ask
Tour
Hide
Share

Mortgage Calculator

Monthly Payment (Est.)

$1,027
Calculator powered by Showcase IDX, a Constellation1 Company. Copyright ©2026 Information is deemed reliable but not guaranteed.

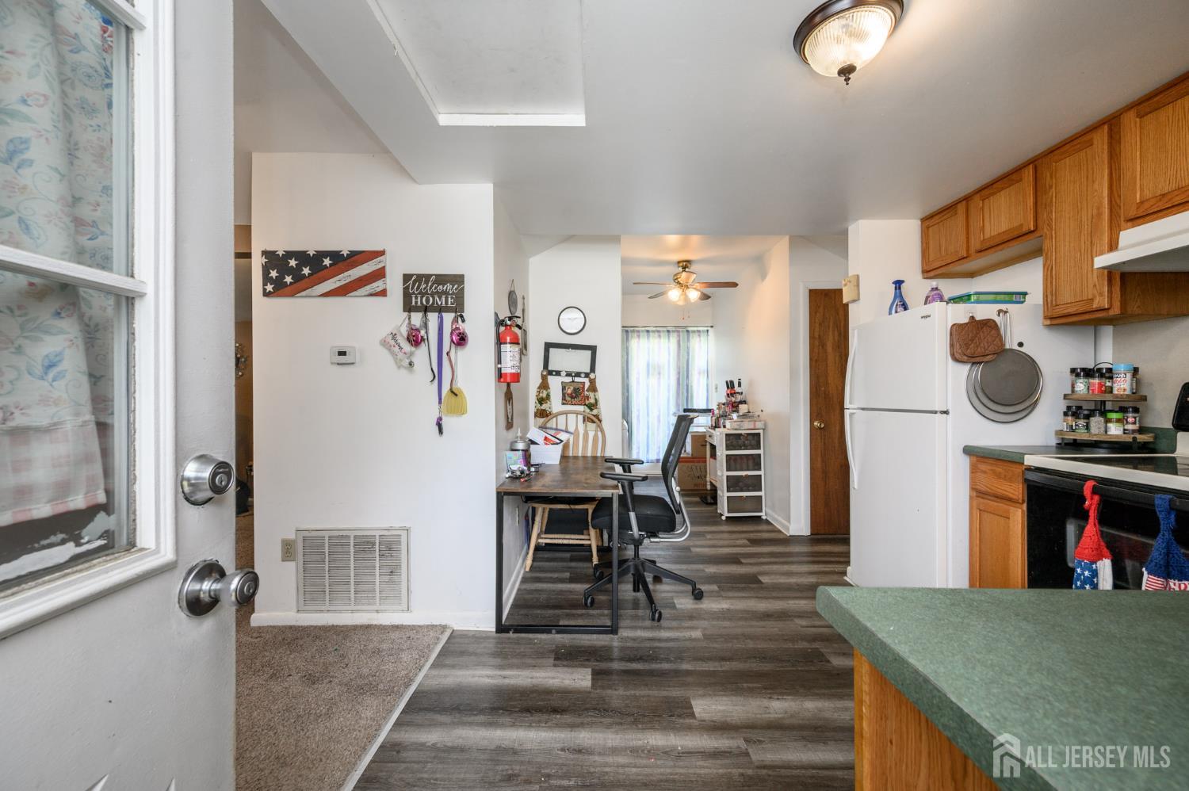
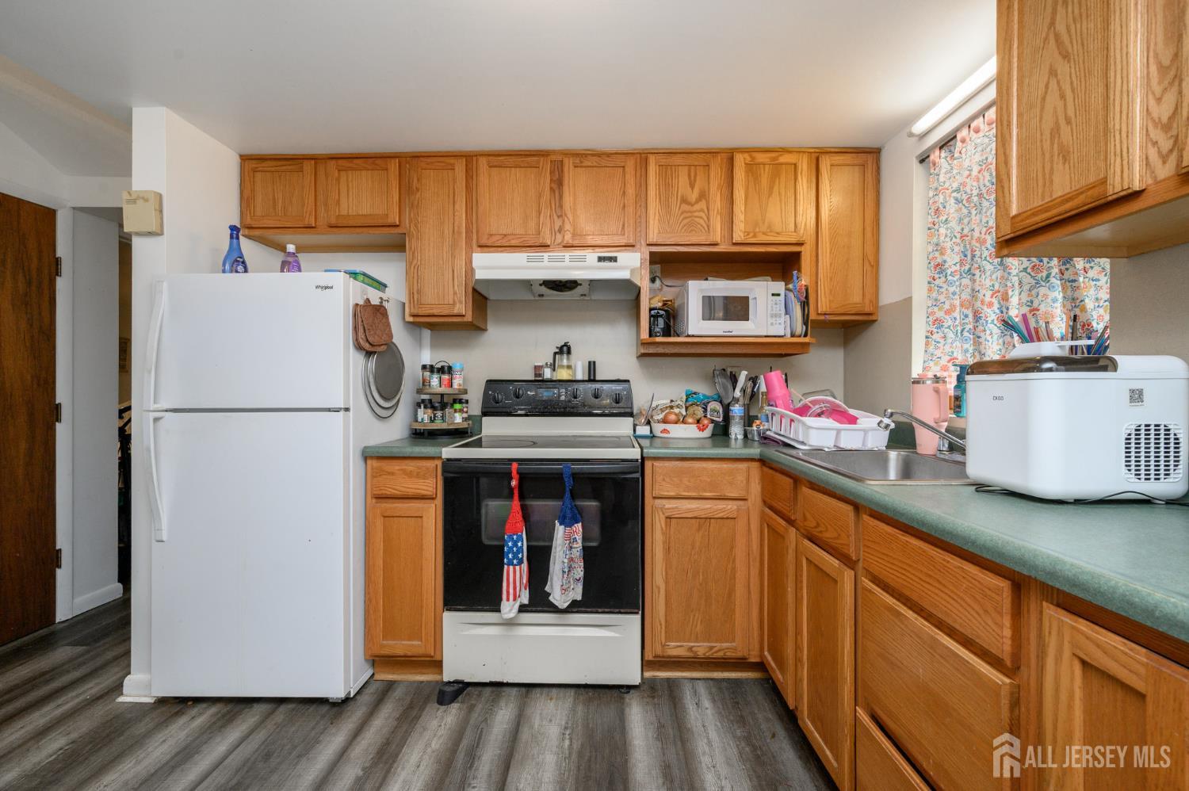
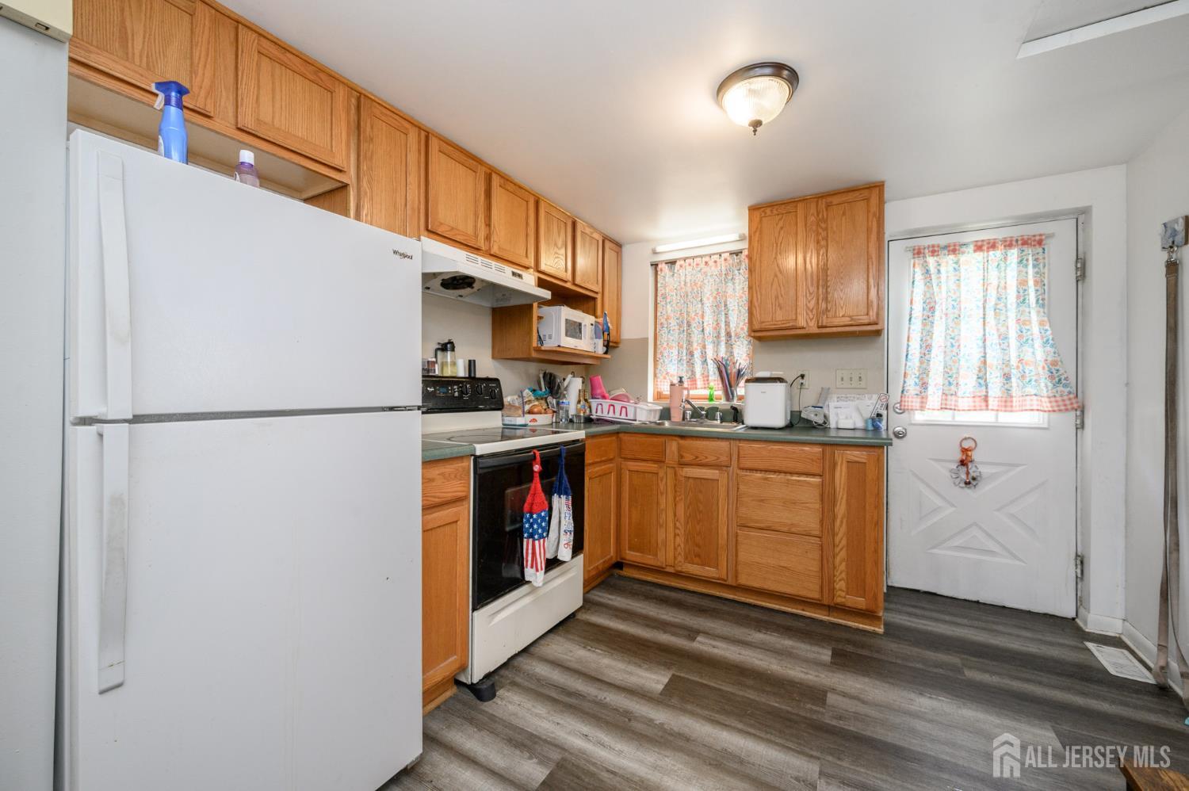
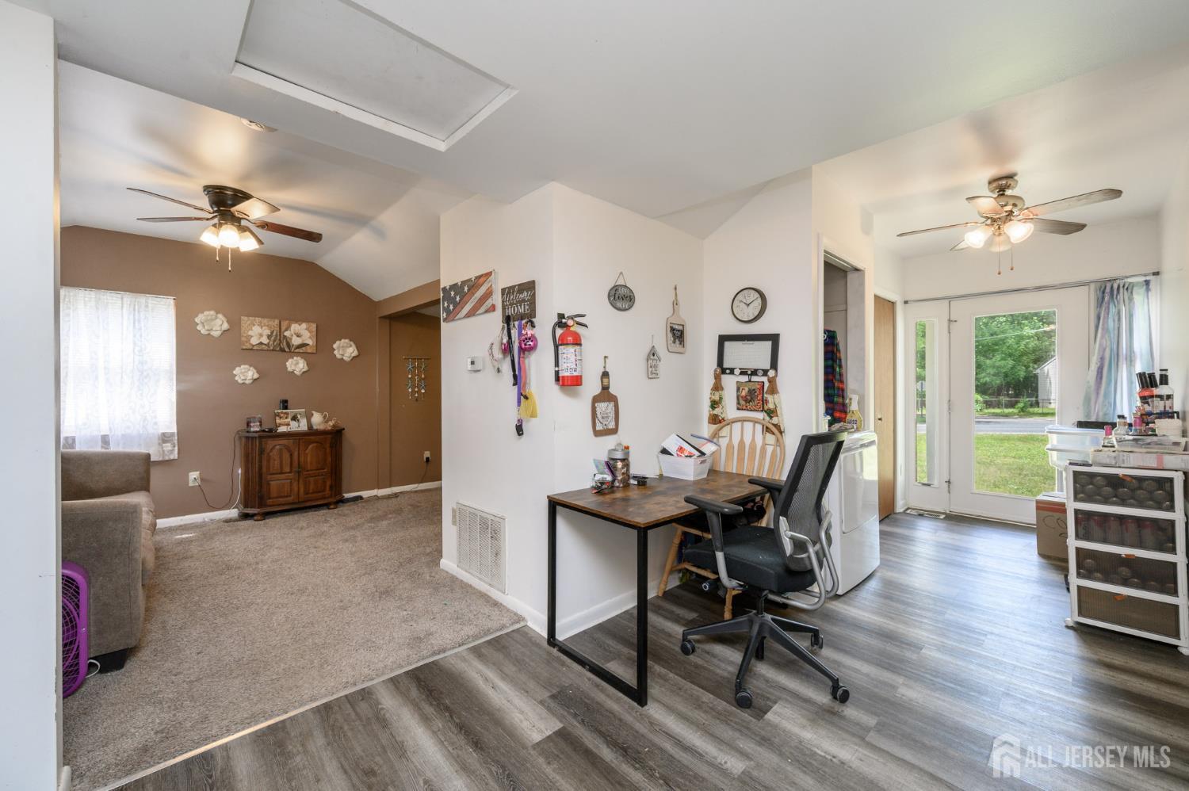
Charming 2 Bed 1 Bath Ranch in desirable Pemberton Twp is bursting with possibilities! Lovingly owned and maintained, ready and waiting for its new owners to make it their very own. Ideal for the first time buyer, downsizer, or an excellent rental property to add to your portfolio, just pack your bags and move right in. Step in to find a quaint eat-in-kitchen with newer laminate flooring and ample cabinet storage. Spacious living room is adorned with plush carpeting and tons of natural light. Down the hall, find the full bath with tub shower and 2 sizable bedrooms with laminate flooring. Peaceful outdoor area is your blank canvas, with plenty of extra space to expand and play, equipped with a storage shed for all of your equipment. All in a great location, close to lakes, parks, shopping, dining, and major roads for an easy commute. Don't miss out! Come and see TODAY!!

Save
Ask
Tour
Hide
Share
Listing Snapshot
Price 
$225,000
Days On Site 
0 Days
Bedrooms 
2
Inside Area (SqFt) 
696 sqft
Total Baths 
1
Full Baths 
1
Partial Baths 
N/A
Lot Size 
0.2673 Acres
Year Built 
1967
MLS® Number 
2616562R
Status 
Active
Property Tax 
$3,425
HOA/Condo/Coop Fees 
N/A
Sq Ft Source 
N/A
Friends & Family
Recent Activity
15 hours agoListing updated with changes from the MLS®
15 hours agoListing first seen on site
General Features
Acres 
0.2673
Levels 
One
Number Of Stories 
1
Parking 
None
Property Sub Type 
Single Family Residence
Sewer 
Public Sewer
SqFt Total 
696
Style 
Ranch
Utilities 
Electricity ConnectedNatural Gas ConnectedNatural Gas Available
Water Source 
Public
Interior Features
Appliances 
Electric OvenElectric RangeRefrigeratorElectric Water HeaterWater Heater
Cooling 
Central AirCeiling Fan(s)
Flooring 
CarpetLaminate
Heating 
Forced Air
Bedroom 1 
Dimensions - 9.333333333x7.833333333Area - 73
Dining Room 
Dimensions - 5.416666666x9.25Area - 50
Kitchen 
Dimensions - 9.75x12.166666666Area - 118
Living Room 
Dimensions - 11.166666666x16Area - 178
Master Bedroom 
Dimensions - 9.666666666x7.583333333Level - FirstArea - 73
Save
Ask
Tour
Hide
Share
Exterior Features
Construction Details 
Vinyl Siding
Lot Features 
Level
Other Structures 
Shed(s)
Patio And Porch 
Porch
Pool Features 
None
Roof 
Asphalt
Community Features
HOA Fee Frequency 
Monthly
MLS Area 
Pemberton Twp
School District 
Pemberton Township School Dist
Schools
School District
Pemberton Township School Dist
Elementary School
Unknown
Middle School
Unknown
High School
Unknown
Listing courtesy of ROBERT DEKANSKI of RE/MAX 1st ADVANTAGE


The data relating to real estate for sale on this web-site comes in part from the Internet Listing Display database of the CENTRAL JERSEY MULTIPLE LISTING SYSTEM, INC. Real estate listings held by brokerage firms other than this site-owner are marked with the ILD logo. The CENTRAL JERSEY MULTIPLE LISTING SYSTEM, INC does not warrant the accuracy, quality, reliability, suitability, completeness, usefulness or effectiveness of any information provided. The information being provided is for consumers' personal, non-commercial use and may not be used for any purpose other than to identify properties the consumer may be interested in purchasing or renting. Copyright 2026, CENTRAL JERSEY MULTIPLE LISTING SYSTEM, INC. All rights reserved
Last checked: 2026-05-30 06:57 AM UTC

Neighborhood & Commute
Source: Walkscore
Save
Ask
Tour
Hide
Share

What's My Home Worth?

Fill out the form below, and we will be in touch shortly.

What address would you like valued?
Additional Details
Contact Information