Save
Ask
Tour
Hide
Share
$309,000
New Listing

87 Chesterfield Lane
Berkeley, NJ 08757

For Sale|Single Family Residence|Active
2
Beds
2
Total Baths
2
Full Baths
1,364
SqFt
$227
/SqFt
1988
Built
Subdivision:
Hc Heights
County:
Ocean
Listing courtesy of ROBERT DEKANSKI of RE/MAX 1st ADVANTAGE
Call Now: (908) 445-5019
Is this the listing for you? We can help make it yours.
(908) 445-5019
Upcoming Open Houses
Sun, May 31, 12:00 PM - 2:00 PM
87 Chesterfield Lane87 Chesterfield Lane87 Chesterfield Lane87 Chesterfield Lane
Save
Ask
Tour
Hide
Share

Mortgage Calculator

Monthly Payment (Est.)

$1,410
Calculator powered by Showcase IDX, a Constellation1 Company. Copyright ©2026 Information is deemed reliable but not guaranteed.

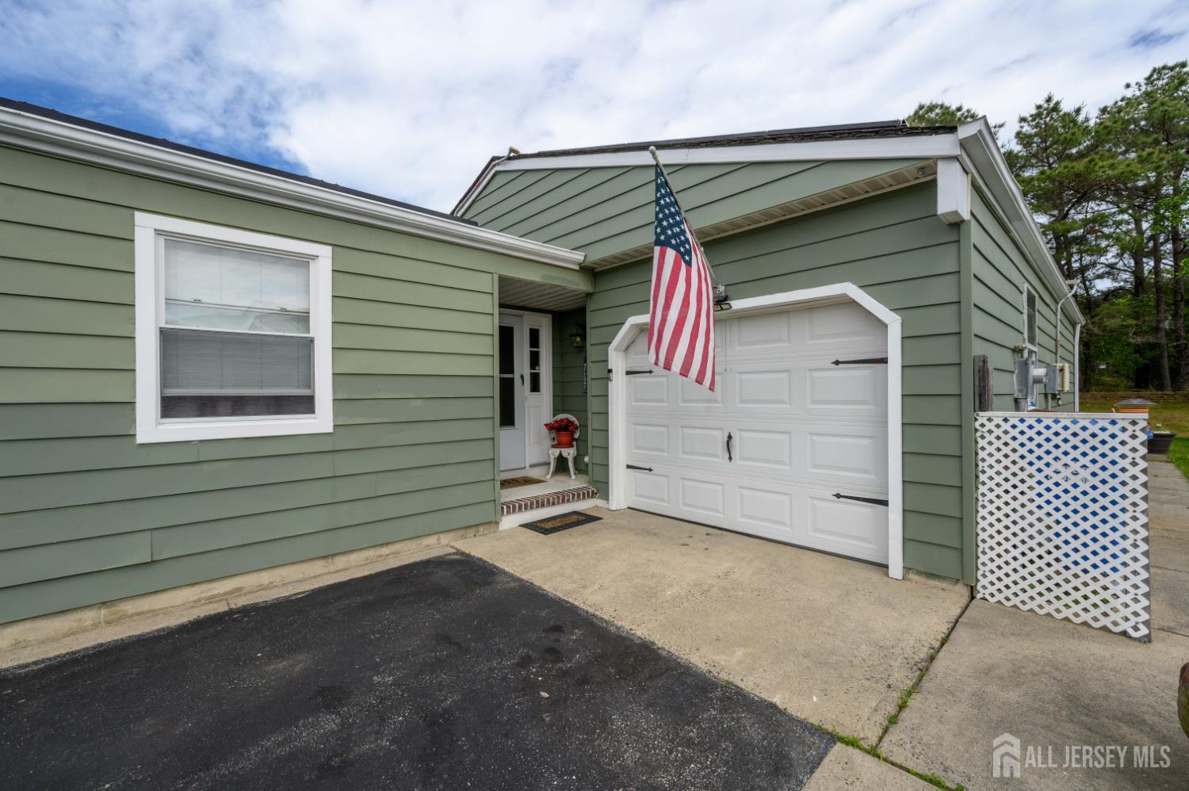
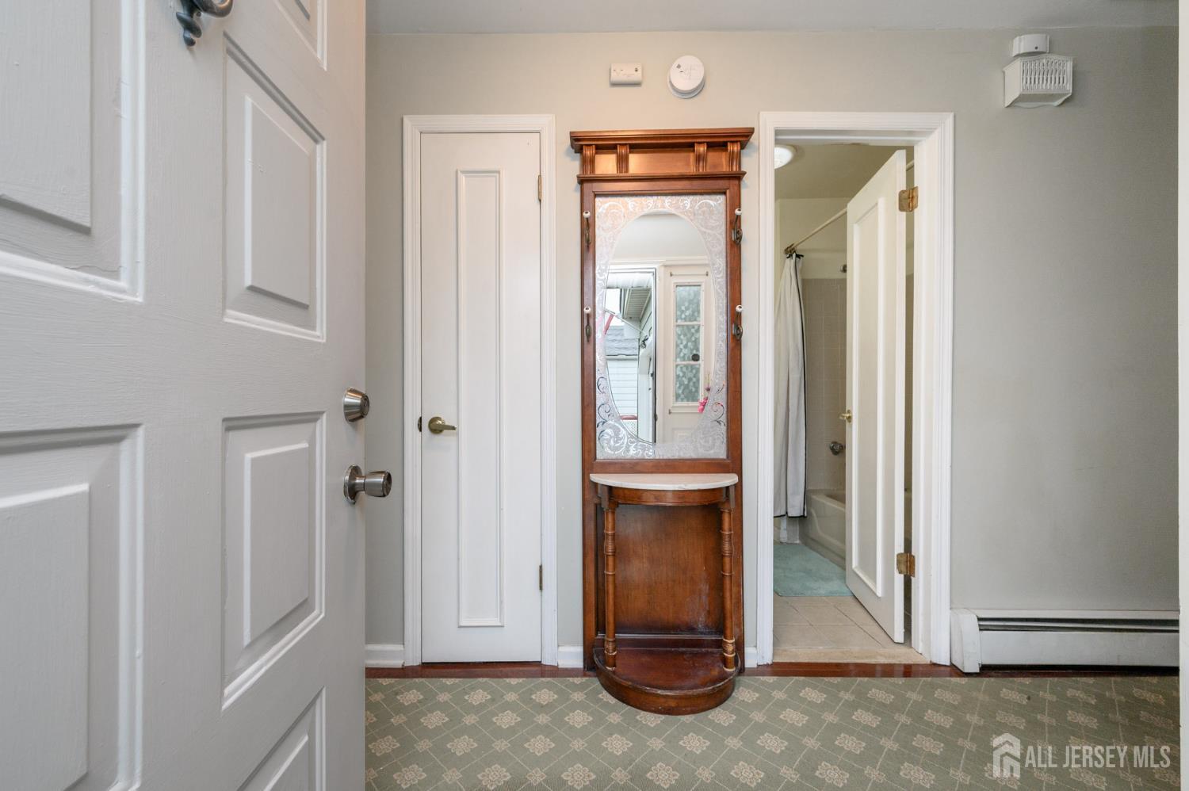
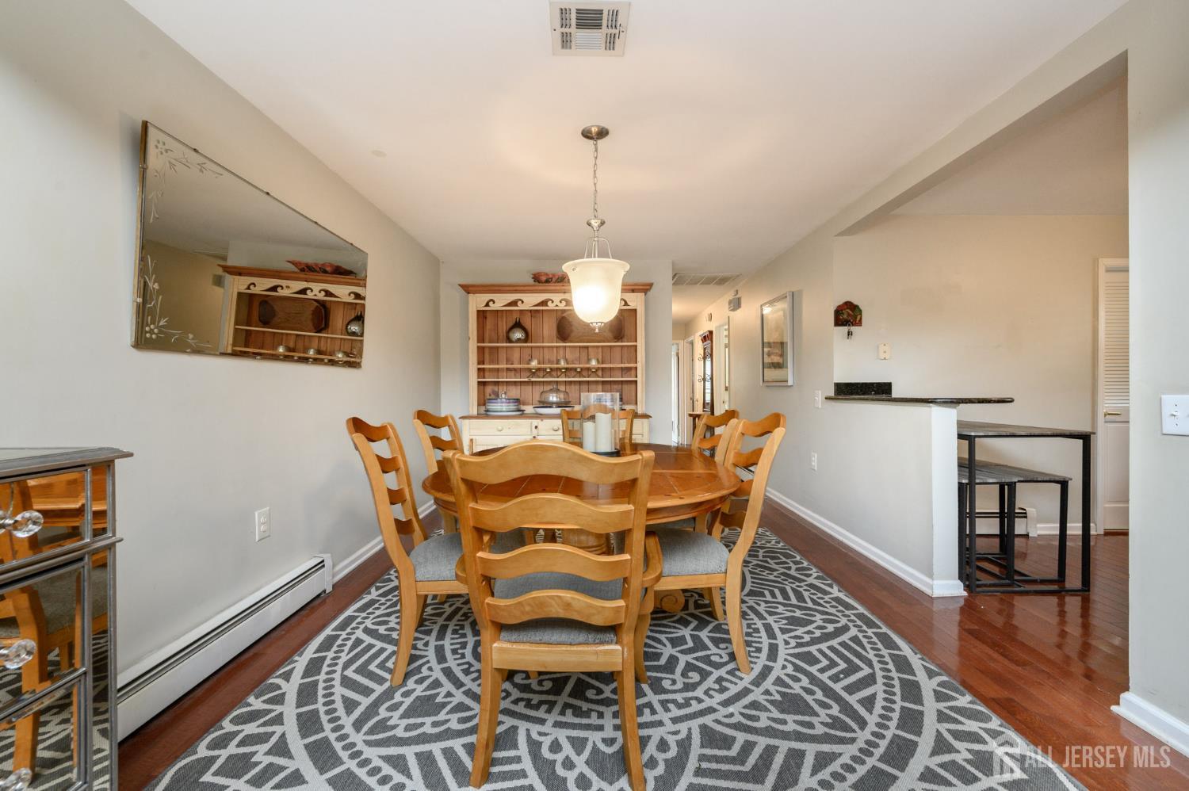
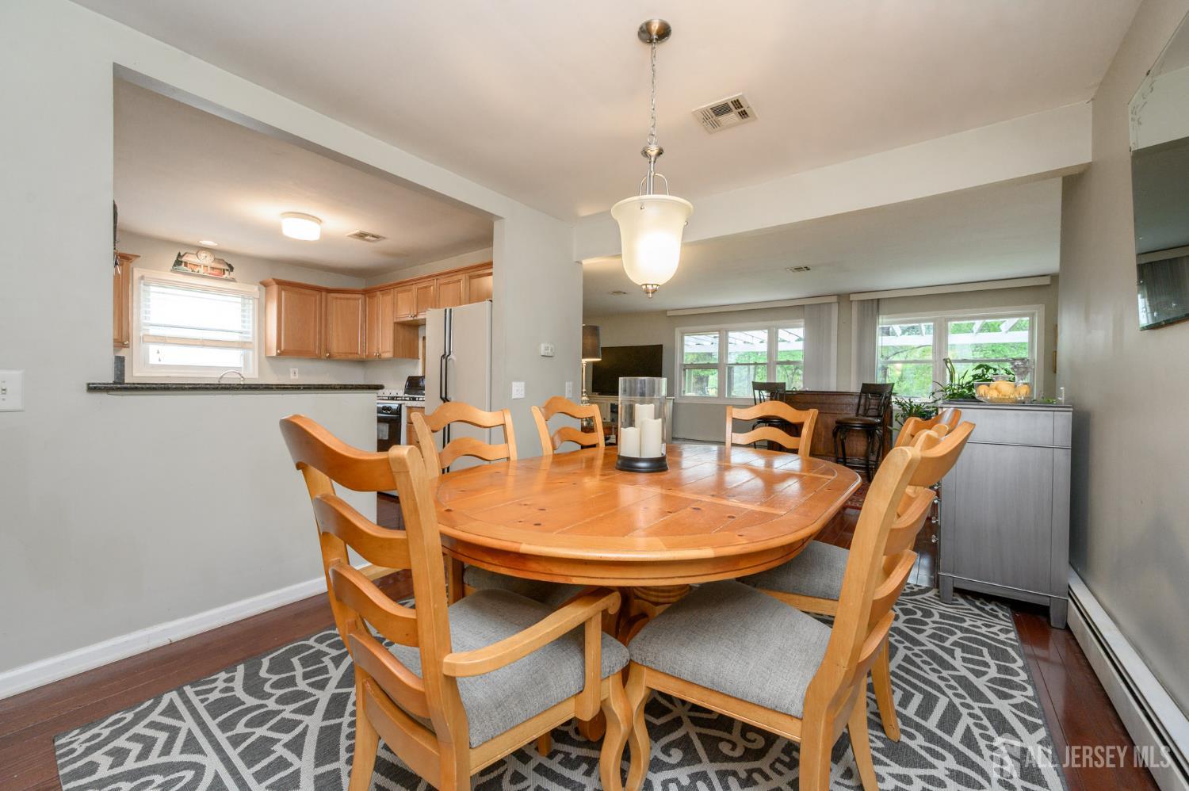
Holiday Heights 55+ Community premieres this lovely 2 Bed 2 Bath Ranch home with Master Suite and 1 Car Garage! Well maintained inside and out in a sought after neighborhood with plenty of amenities to indulge in, just pack your bags and move right in. Foyer entry welcomes you in to find a spacious and sophisticated interior with generous room sizes, hardwood and ceramic tile floors that shine, and plenty of natural light all through. Formal Dining Rm is great for hosting dinner parties with a seamless flow through to the Kitchen. Eat in Kitchen offers a delightful breakfast bar and a plethora of cabinetry for storing all of your Kitchen needs. Unwind in the spacious Living Rm where sliding glass doors give way to the rear patio. Down the hall, find the main full bath with tub shower along with 2 generous Bedrooms, inc the Master Suite. Master Bedroom boasts a walk-in closet and its own private ensuite bath with handi-accessible stall shower. Convenient Laundry Rm will complete the interior of this home. Peaceful outdoor area holds a tranquil koi pond & quaint patio, perfect for your morning coffee or summer grilling. 1 car garage with ample driveway parking adds to the package. Solar panel savings slashes utility costs. Amenities inc clubhouse events, outdoor pool, community room and more! Conveniently located to shopping, dining, major roads and more. Don't miss out! Come and see TODAY!!

Save
Ask
Tour
Hide
Share
Listing Snapshot
Price 
$309,000
Days On Site 
0 Days
Bedrooms 
2
Inside Area (SqFt) 
1,364 sqft
Total Baths 
2
Full Baths 
2
Partial Baths 
N/A
Lot Size 
0.1148 Acres
Year Built 
1988
MLS® Number 
2616493R
Status 
Active
Property Tax 
$3,965
HOA/Condo/Coop Fees 
N/A
Sq Ft Source 
N/A
Friends & Family
Recent Activity
3 hours agoListing updated with changes from the MLS®
14 hours agoListing first seen on site
General Features
Acres 
0.1148
Attached Garage 
Yes
Garage 
Yes
Garage Spaces 
1
Levels 
One
Number Of Stories 
1
Parking 
AsphaltGarageAttachedDrivewayOn Street
Pets 
Yes
Property Sub Type 
Single Family Residence
Sewer 
Public Sewer
SqFt Total 
1364
Style 
Ranch
Utilities 
Electricity ConnectedNatural Gas ConnectedNatural Gas Available
Water Source 
Public
Zoning 
PRRC
Interior Features
Appliances 
Gas OvenGas RangeDishwasherDryerRefrigeratorWasherGas Water HeaterWater Heater
Cooling 
Central AirAttic Fan
Flooring 
Ceramic TileWood
Heating 
ZonedBaseboard
Interior 
Entrance Foyer
Laundry Features 
Laundry Room
Bedroom 1 
Dimensions - 13.416666666x9.916666666Area - 133
Dining Room 
Dimensions - 14.916666666x9.666666666Area - 144
Kitchen 
Dimensions - 9.083333333x11.083333333Area - 100
Living Room 
Dimensions - 13.416666666x32.416666666Area - 434
Master Bedroom 
Dimensions - 15.583333333x11.083333333Level - FirstArea - 172
Save
Ask
Tour
Hide
Share
Exterior Features
Construction Details 
Metal Siding
Lot Features 
Level
Patio And Porch 
Patio
Pool Features 
Outdoor PoolIn Ground
Roof 
Asphalt
Community Features
Community Features 
ClubhouseCurbsSidewalks
HOA Fee Frequency 
Monthly
MLS Area 
Berkeley
School District 
Berkeley Township School Distr
Senior Community 
Yes
Schools
School District
Berkeley Township School Distr
Elementary School
Unknown
Middle School
Unknown
High School
Unknown
Listing courtesy of ROBERT DEKANSKI of RE/MAX 1st ADVANTAGE


The data relating to real estate for sale on this web-site comes in part from the Internet Listing Display database of the CENTRAL JERSEY MULTIPLE LISTING SYSTEM, INC. Real estate listings held by brokerage firms other than this site-owner are marked with the ILD logo. The CENTRAL JERSEY MULTIPLE LISTING SYSTEM, INC does not warrant the accuracy, quality, reliability, suitability, completeness, usefulness or effectiveness of any information provided. The information being provided is for consumers' personal, non-commercial use and may not be used for any purpose other than to identify properties the consumer may be interested in purchasing or renting. Copyright 2026, CENTRAL JERSEY MULTIPLE LISTING SYSTEM, INC. All rights reserved
Last checked: 2026-05-30 05:50 AM UTC

Neighborhood & Commute
Source: Walkscore
Save
Ask
Tour
Hide
Share

What's My Home Worth?

Fill out the form below, and we will be in touch shortly.

What address would you like valued?
Additional Details
Contact Information